Free Delivery to Your Job Site
Fully Assembled Cabinets
Delivery in 3-5 Weeks
White-Glove Delivery

Measuring for a Cabinet Quote: What to Send So It Comes Back Right

November 17, 2026

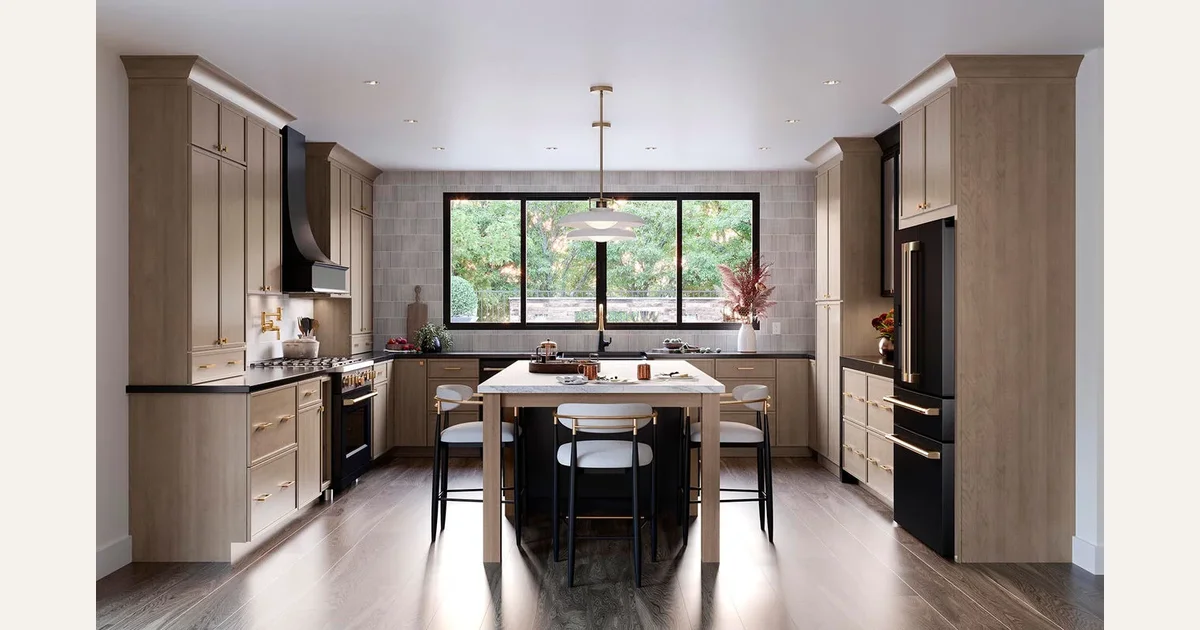
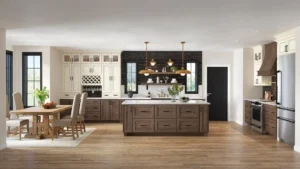
Waypoint 580F Maple Almond and Painted Black kitchen cabinets with a black window wall and a long dining island.
Knowing how to measure for a kitchen cabinet quote saves you more time than almost anything else on a cabinet job. I'm Wally Hall, co-owner of Cape Cabinet Depot. We sell all-plywood, fully assembled Waypoint semi-custom cabinets. We specialize in working with contractors, remodelers and builders. We're online-only, with free 2020 designs. Every quote starts with your measurements, so here's exactly what to measure and the three ways to send it: photos with a tape measure in the shot, a hand sketch with dimensions, or a plans PDF. Ready now? Book a virtual design appointment.
Waypoint 580F Maple Almond and Painted Black kitchen cabinets with a black window wall and a long dining island.

Why Do Measurements Matter So Much for a Cabinet Quote?

Learning how to measure for a kitchen cabinet quote pays off because your quote and your 2020 design are only as good as the numbers behind them. If a wall is off by an inch, a filler may get added, a cabinet may get resized, or the design may need another pass. Our cabinets are semi-custom and leave the factory assembled, so they need to match the room as it really is. Our cabinets come from Waypoint Living Spaces. Getting measurements right up front means a quote you can bid with confidence and a design built from real numbers, not guesses. On a rebuild, where time matters most, it matters even more (see our hurricane rebuild kitchen cabinets post).

How to Measure for a Kitchen Cabinet Quote: What Tools Do You Need?

A tape measure, a level, a pencil and paper, and a phone camera are enough. If you're sketching, draw the room as seen from above, label each wall (Wall A, B, C), and mark north or the entry door so we can orient the plan. Measure in inches, and measure each wall at about counter height and again near the ceiling, because walls are rarely perfectly straight. Write down the actual reading at each height, label where you took it, and note any difference between the readings.

Then pick one of three ways to send it: (1) photos with the tape measure visible in the shot, taken straight on to each wall; (2) a hand sketch with every dimension written on it; or (3) a plans PDF if the job already has drawings. Any of the three works, and photos alongside a sketch or PDF help our designers catch things a drawing alone misses.

Send us a plan for a free 2020 design

Got a sketch or photos already? Send them over for a free 2020 design and quote.

Send a layout or plan for a free 2020 design and quote

Or call 239-242-8747 (Southwest Florida) or 865-281-1938 (East Tennessee).

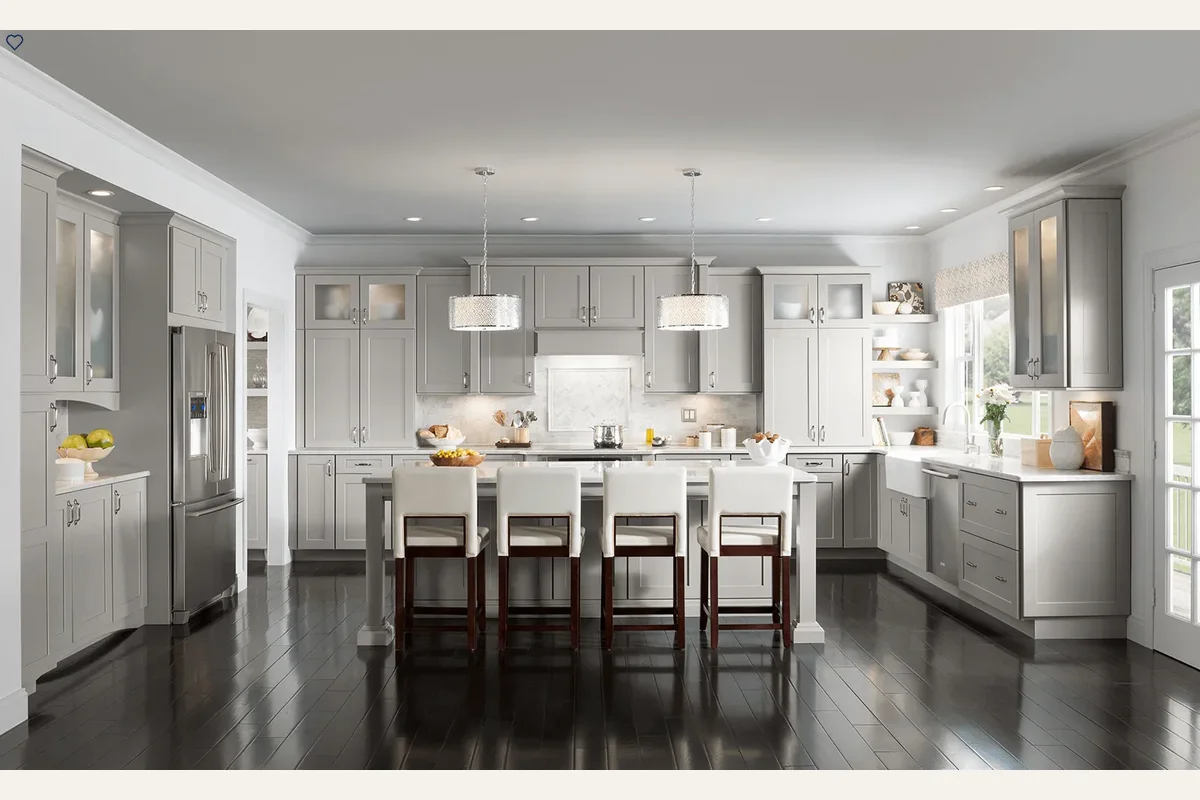
Finished kitchen with Waypoint 650F Painted Stone cabinets, crown molding and a large island.

Which Wall, Ceiling, Window and Door Measurements Should You Send?

Send each wall's full length corner to corner, plus ceiling height in a few spots. For every window and door, note the distance from the nearest corner to the outside edge of the trim, the trim width, the opening width, and for windows, the height from floor to sill and floor to top of trim. Note soffits, bulkheads, beams, columns and radiators, with their sizes and locations. If the floor isn't level, tell us how much it's out. These details decide whether a tall pantry fits, how high wall cabinets can go, and whether crown molding will work.

What About Appliances and Utilities?

Give us the make and model of every appliance if the client knows it: range or cooktop, wall oven, refrigerator, dishwasher, microwave and hood. Model numbers matter because sizes vary. Then mark the centerline of the sink drain and supply lines, the gas line, outlets, switches, the hood vent, and any floor or wall vents, measured from the nearest corner and from the floor. If anything is moving in the remodel, mark the new location clearly and say so.

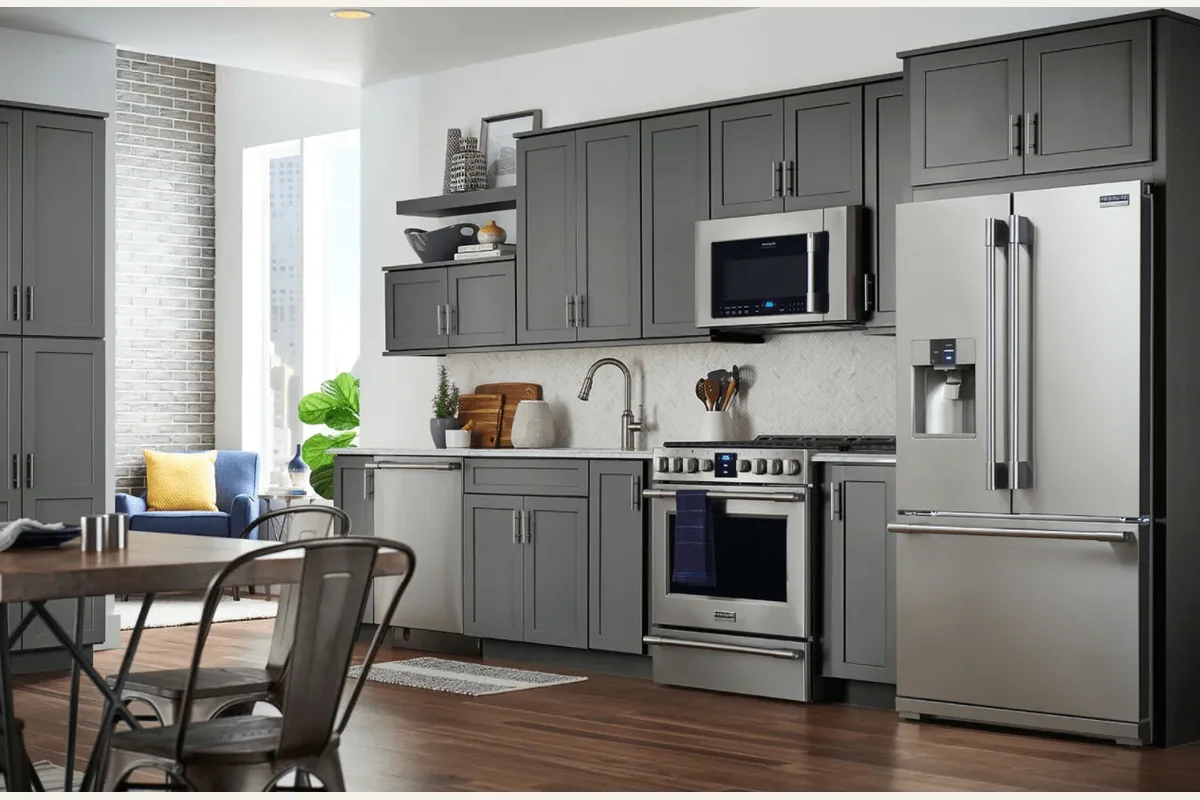
How to measure for a kitchen cabinet quote: Waypoint 410F Painted Boulder kitchen cabinets around a range, over-the-range microwave and refrigerator.

What Are the Most Common Measuring Mistakes?

  • Measuring to the drywall on one wall and to the trim on another.
  • Skipping ceiling height, or measuring it in one spot only.
  • Forgetting window trim, door swings, or where the dishwasher door opens.
  • Leaving out appliance model numbers.
  • Not mentioning a plan to change floor height, move plumbing, or remove a wall.
  • Discarding a reading or deliberately understating a measurement. Record the actual number at each height or location, label it, and note any discrepancy.
  • Sending photos where the tape measure isn't visible, so we can't read the number.

Each of these can mean a revised design, a resized cabinet, or a filler that wasn't planned.

How Do You Send Your Measurements to Us?

Send your measurements in any of three formats: photos with a tape measure visible in the shot, a hand sketch with dimensions, or a plans PDF. The easiest path is a virtual design appointment, where you share your photos, sketch or plans PDF with our designer and we turn your measurements into a free 2020 design. We can mail door samples so you and your client can see finishes in person. Most quotes come back within 2 business days of complete measurements.

What Happens After You Order?

Once you approve the design and order, here's what comes next.

Orders leave the factory in about 3–5 weeks.

Delivery to the job site is free in every market we ship to. Because they arrive fully assembled, your crew goes from delivery to install, with no box building. If you're weighing that against flat-pack, see Assembled vs. RTA Cabinets: The Real Labor Math for Installers.

Good measurements are the cheapest time-saver on any kitchen job. Measure everything twice, send it as tape-measure photos, a hand sketch or a plans PDF, send appliance models and utility locations, and tell us about anything that's moving. Those details give our designers a clearer starting point for your quote.

Ready to quote your next kitchen?

Send us a plan or layout and we'll do a free 2020 design and quote. A sketch, tape-measure photos or a plans PDF are fine.

Send a layout or plan for a free 2020 design and quote

Or call 239-242-8747 (Southwest Florida) or 865-281-1938 (East Tennessee). As a new account, you get 5% off your first kitchen, which could be $750 or more.