
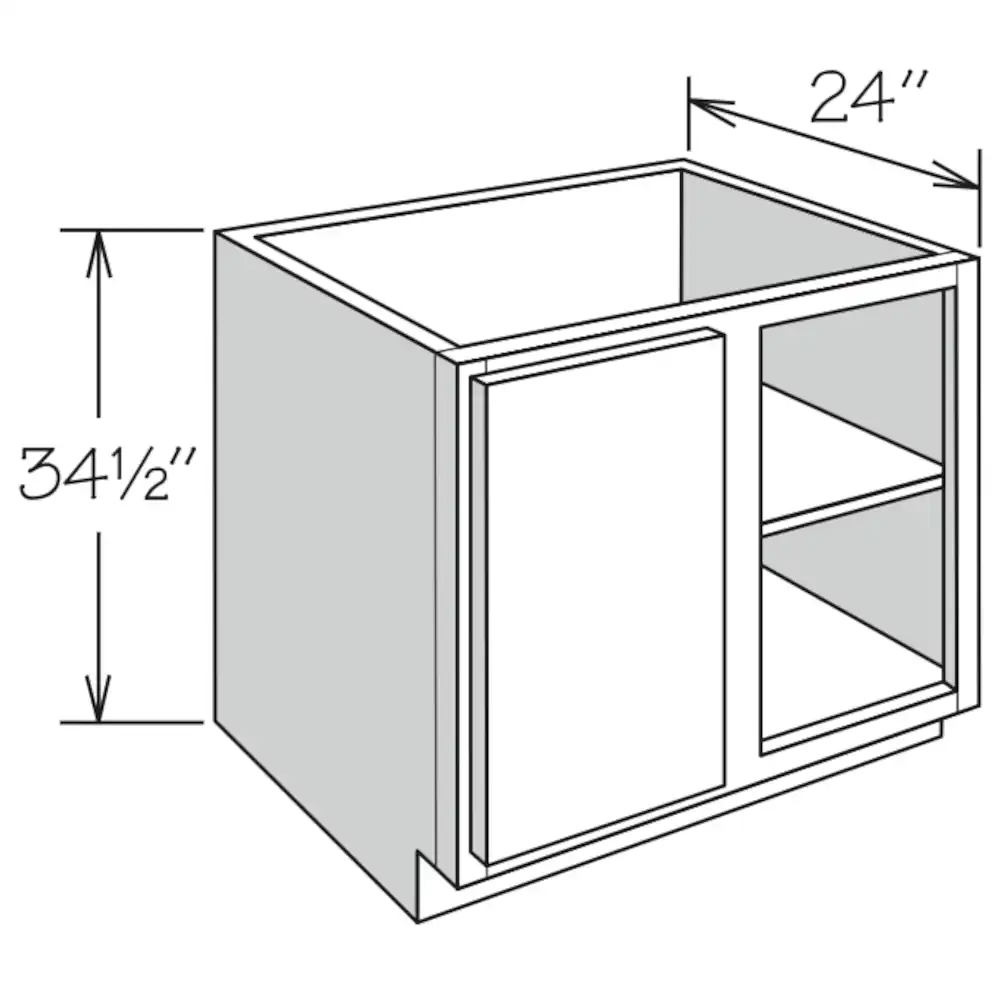
| Length | |
|---|---|
| Width | |
| Height | |
| Depth | |
| Installation dimensions | 45" W × 34 1/2" H × 24" D Box only, not including doors or drawer fronts Wall space needed is shown by door style (installation chart) |
| Wall space needed | Full overlay doors: 47 1/4" to 49" · max pull 1 3/4" Includes the required decorative hardware; add 7/8" if using overlay fillers Standard overlay doors (330S, DS02S, DS04F): 46 3/8" to 49" · max pull 2 5/8" Includes clearance for optional decorative hardware; 1 1/4" less without hardware |
Pricing is available to registered customers
Create a free account to see your pricing and order online. It takes under a minute.
45/48 FH Blind Corner Base
NOTES:
• All Plywood Construction (APC): 1/2" plywood sides, floor, inset toe kick and corner blocks; 1/8" plywood captured back; 3/4" plywood shelves with edge banding
• Full-height door
• Blind base door is installed in the left section
• Door and Pull Out Kit can be reversed in the field as blind sections are identical
• Includes 1/8" panel to cover blind opening (field trim and install)
• Refer to the Blind Corner Base Installation Chart for specifications
• Recessed Toe Kick Both Option (RTKB) available only
• Pull out kit features a two-tiered organizer with four chrome finish wire shelves and engineered wood bottoms with woodgrain look
• Pull out kit features full-extension 100-pound rated glides, is packaged separately for field installation and mounts to the cabinet floor
• Unit requires 19 1/4" of clearance in front of cabinet to pull the unit out, and 12 1/2" of side clearance to slide the unit over
• Pull out kit remains fully functional with use of Hinge Restriction Clip (86° angle) on blind base door
• Baskets are able to be repositioned to allow clearance of deeper adjacent objects up to 26"
• Supports up to 27 pounds per front shelf and 34 pounds per back shelf
• Rollouts, pull-out kits and drawer inserts are not plywood